Garth Henry

BEDS4
BATHS3 full 1 partial
SQUARE FEET4,134
MLS#1059018
STATUSActive
PROPERTY TYPEResidential - Single Family
SCHOOLHarrison
Property Description
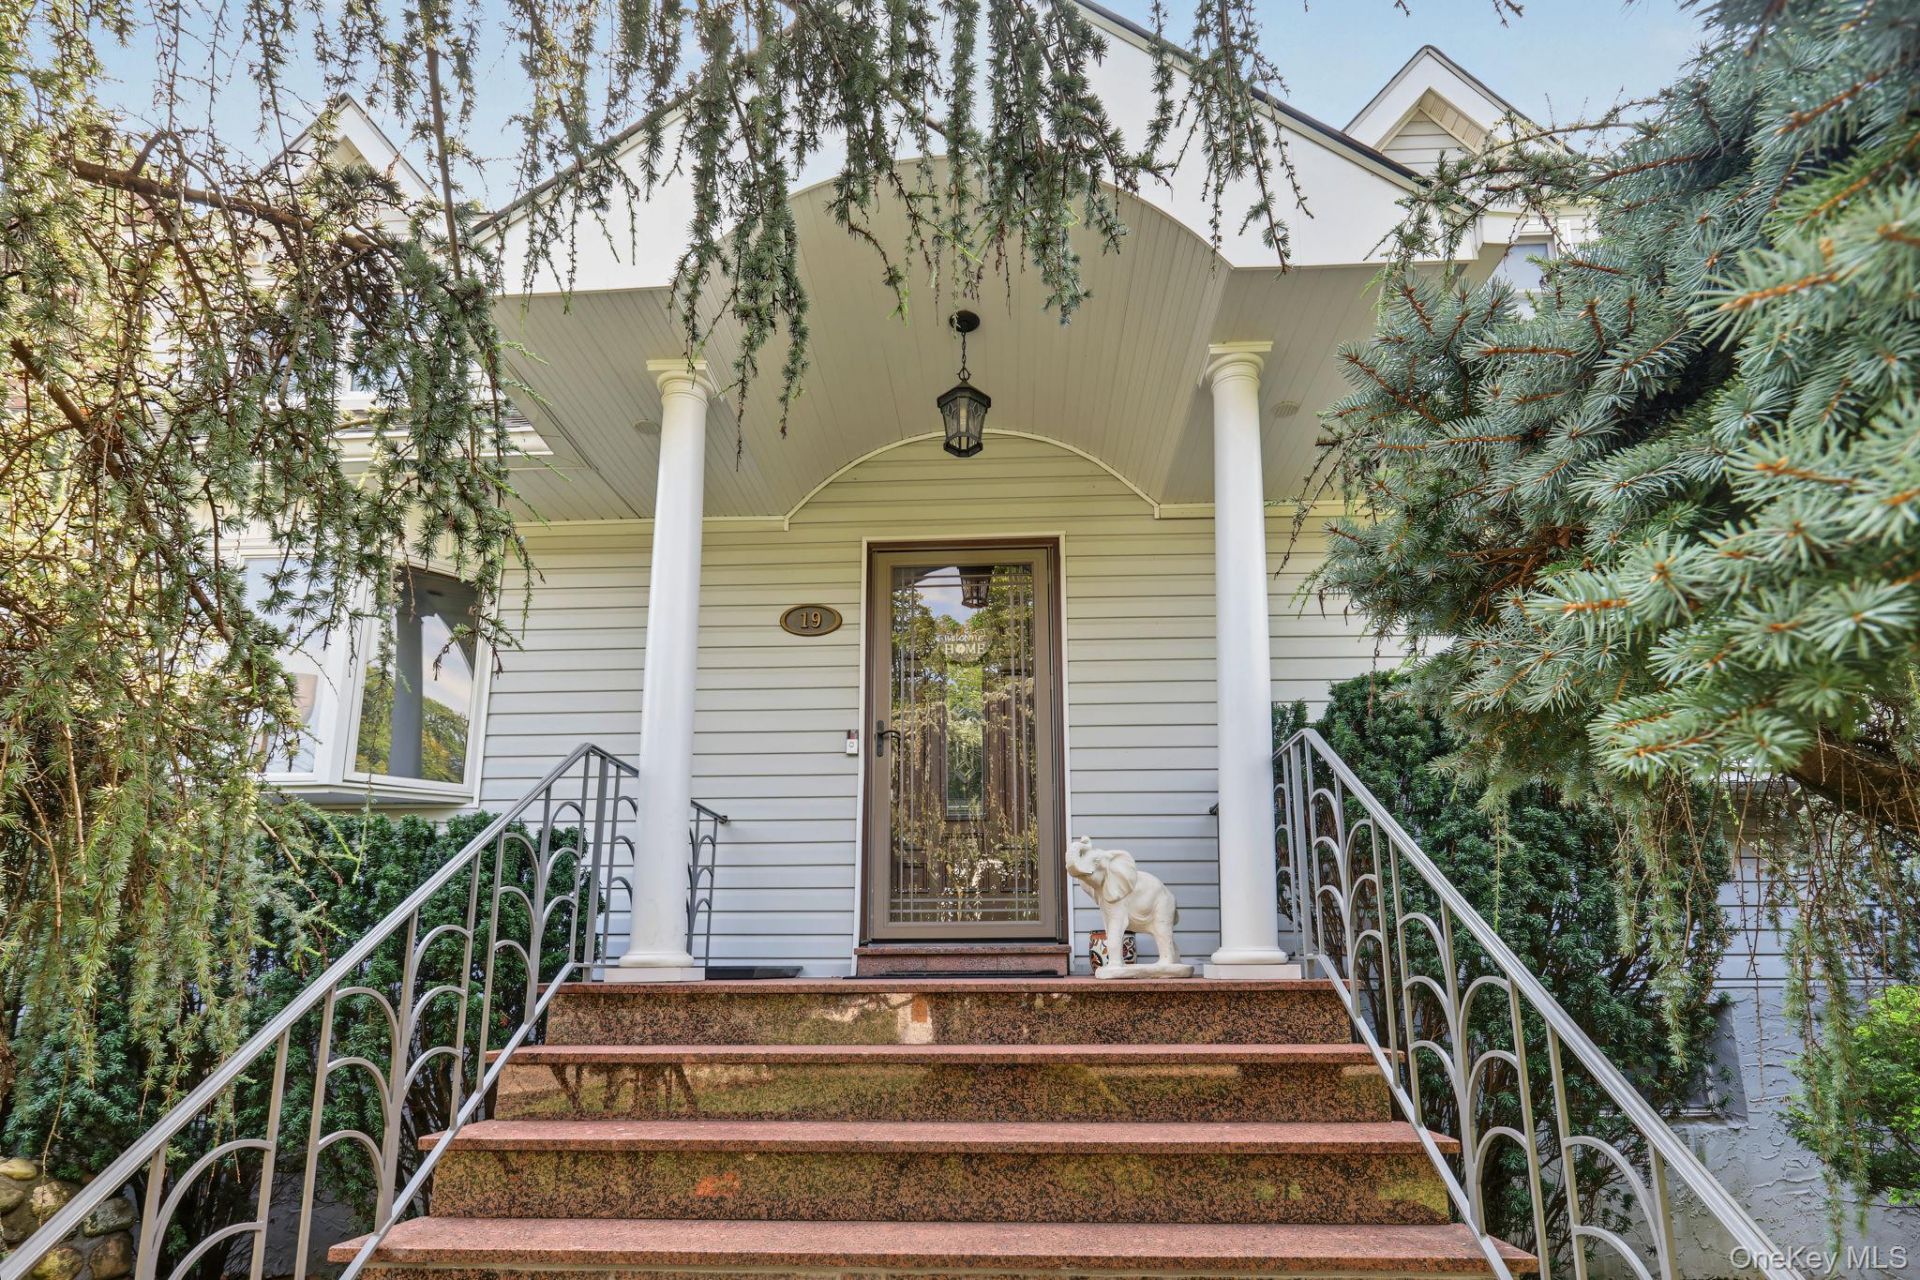
Perfectly positioned in the heart of Harrison, this timeless 4-bedroom, 3.1-bath Cape Cod offers an exceptional blend of refined suburban living and effortless urban convenience. Enhanced by classic curb appeal featuring two front bay windows, manicured landscaping, and sophisticated stonework with a handsome stone wall and custom pavers, the residence immediately impresses. Spanning 4,134 square feet of meticulously maintained interior space, the home welcomes you with an elegant entry foyer, a sunlit living room with a cozy fireplace, a formal dining room, and a dedicated home office. The eat-in chef's kitchen flows seamlessly onto a magnificent rear deck-creating an effortless indoor-outdoor connection for entertaining. A spacious and sun-lit family room complete the main level. Upstairs, discover a luxurious primary en-suite retreat alongside three additional generously proportioned bedrooms and a pristine hall bath. The finished lower level is a standout feature, complete with a sprawling family room, a fully equipped summer kitchen, a full bathroom, laundry, and sliding glass doors opening directly to a private stone patio. Set on a desirable 0.25-acre property with a sprawling yard and exceptional hardscaping, this residence delivers ultimate privacy while remaining just moments from vibrant Harrison village shops, top-tier schools, and the Metro-North train for a seamless commute to New York City.
Property Features
Property Type: Residential - Single Family
Basement: Yes
Basement: Finished, Full
Cooling: Central Air
Fireplaces: 1
Garage: 1
Heating: Natural Gas
Home Style: Cape Cod
Lot Size: 0.25 Acres
Taxes: $19,605
Year Built: 1956
Amenities
Chefs Kitchen
Eat-in Kitchen
Entrance Foyer
Formal Dining
Granite Counters
Primary Bathroom
Recessed Lighting
Soaking Tub
Stone Counters
Storage
Feature Descriptions
Appliances: Dishwasher, Dryer, Exhaust Fan, Gas Oven, Refrigerator, Stainless Steel Appliance(s), Washer
Building Area Total: 4134
Days on Site: 7
Exterior: Vinyl Siding
Fireplace Y/N: Yes
Flooring: Hardwood, Other
Formal Dining: Yes
GarageY/N: Yes
Laundry: In Garage
Number Of Kitchens: 2
On Market Date: 2026-10-26
Parcel Number: 2801-000-289-00000-000-0001
Parking Features: Driveway, Garage
Patio And Porch: Deck, Patio
Rental Term: Monthly
Rooms Total: 12
Sewer: Public Sewer
Utilities: Electricity Connected, Natural Gas Connected, Sewer Connected, Trash Collection Public, Water Connected
Water: Public
Local Schools
High School: Harrison High School
Middle School: Louis M Klein Middle School
Elementary School: Parsons Memorial
School District: Harrison
Estimate Your Payment
Estimated Payment
$ 10,452.95 per month $8,338.24 Principal & Interest $1,633.75 Property Tax $480.96 Homeowner's InsuranceChange Payment Information
Listed By / Shown By
Listing By
Agency Name: Berkshire Hathaway HS NY Prop
Agency Contact: 914-967-1300

Shown By
Agent Name: Garth Henry
Agent Phone: (718) 880-0753
Agency Title: Coldwell Banker American Homes

Member Participants (and their affiliated licensees, if applicable) shall indicate on their websites that IDX information is provided exclusively for consumers’ personal non-commercial use, that it may not be used for any purpose other than to identify prospective properties consumers may be interested in purchasing, that the data is deemed reliable but is not guaranteed by MLS GRID, and that the use of the MLS GRID Data may be subject to an end user license agreement prescribed by the Member Participant’s applicable MLS if any and as amended from time to time. MLS GRID may, at its discretion, require use of other disclaimers as necessary to protect Member Participant, and/or their MLS from liability.
Based on information submitted to the MLS GRID. All data is obtained from various sources and may not have been verified by broker or MLS GRID. Supplied Open House Information is subject to change without notice. All information should be independently reviewed and verified for accuracy. Properties may or may not be listed by the office/agent presenting the information.
Privacy Policy / DMCA Notice / ADA Accessibility


This site is hosted, designed and copyright
© 1994 - 2026 by
Delta Media Group, Inc. -- Patent Pending --
19 Avondale Road | MLS# 1059018
This single family home located at 19 Avondale Road, Harrison, NY 10528 is currently listed for sale with an asking price of $1,649,000. This property was built in 1956 and has 4 bedrooms and 3 full and 1 partial baths with 4134 sq. ft. Avondale Road is located within the Harrison school district. Search Harrison real estate on garthhenry.cbamhomes.com today.